Pages

Showing posts with label 803. Show all posts

Power House Collaboration | Bayou City Welding

Friday, March 18, 2016

Power House Investors, Inc LOVES to collaborate with local Texas, even better local Houston artist/designers/creators especially when they are your friends! Nothing better then supporting your local community.

Hence when the time came to decide on where to look for a professional and creative welder to custom make our metal stair railings, we knew exactly who to call, Geoff Mann of Bayou City Welding.

BAYOU CITY WELDING  services included Commercial, Industrial and Residential basically whatever you need they got it covered.

Please look at the fabulous work Geoff and his team created and installed in both our new construction homes 801 FAIRBANKS | HOUSTON ,TX 77009 


803 FAIRBANKS | HOUSTON, TX 77009


We recommend Bayou City Welding and look forward to working with them our next upcoming projects!

803 FAIRBANKS | CHEF'S KITCHEN

Monday, February 22, 2016

Ever wonder what is behind the walls?

Here is a sneak peak into the makings of your dream chef's kitchen!
FRAMING


INSULATION | SPRAY CELLULOSE IN EXTERIOR WALLS


SHEETROCK


CABINET INSTALL | EXECUTIVE CABINETRY


 BACKSPLASH | HERRINGBONE WHITE SUBWAY TILES


COUNTER TOP INSTALL | HONED ABSOLUTE BLACK GRANITE


APPLIANCE PACKAGE


Click here for more information about 803 Fairbanks & sale price! 


Green Built, Energy Rated

Friday, December 4, 2015

So what does it mean, when we say our house is a green build and has been energy rated?
    
A little background . . . We (Power House Investors) built two townhouse/condos in South Austin, Texas that were rated 4-STAR by Austin Energy Green Building. The ratings are from 1 -5 Stars,  so getting 4 stars was quite the accomplishment for our first development.

  "Austin Energy Green Building (AEGB) created the country’s first green home rating system in 1991. We have led the field of sustainable building ever since. Our Single-Family Program promotes the design, construction, purchase, and operation of green homes. We do this through extensive marketing and education to both building professionals and the public. The heart of this effort is our Single-Family Rating System. We designed it to reflect Central Texas’ hot-humid climate, resources, and building conditions." - Website


We wanted to take they same green build features and apply them to the Houston market.  Based on our Architects recommendation and that they are fellow members of the Greater Houston Builders Association, we hired Snyder Energy Services to complete our energy rating. 

What that means to you,  the potential buyer is . . .

We took the extra mile, to hire & pay an additional (not mandatory) third party to inspect the house throughout the building process  based on the Energy Green Rating Specifications we mandated in the development stages. If the house did not comply, we were not able to move forward just like the City of Houston would do for their inspections. Not all builders/developers take the time and effort to make building green a priority. We want you to know that we did and do you know who it really benefits? ... you, the buyer!

Energy Specifications:

  • Spray foam sealed attic, spray cellulose in walls
  •  30 year composite shingle roof with Radiant Barrier
  • High Efficiency 16 SEER HVAC
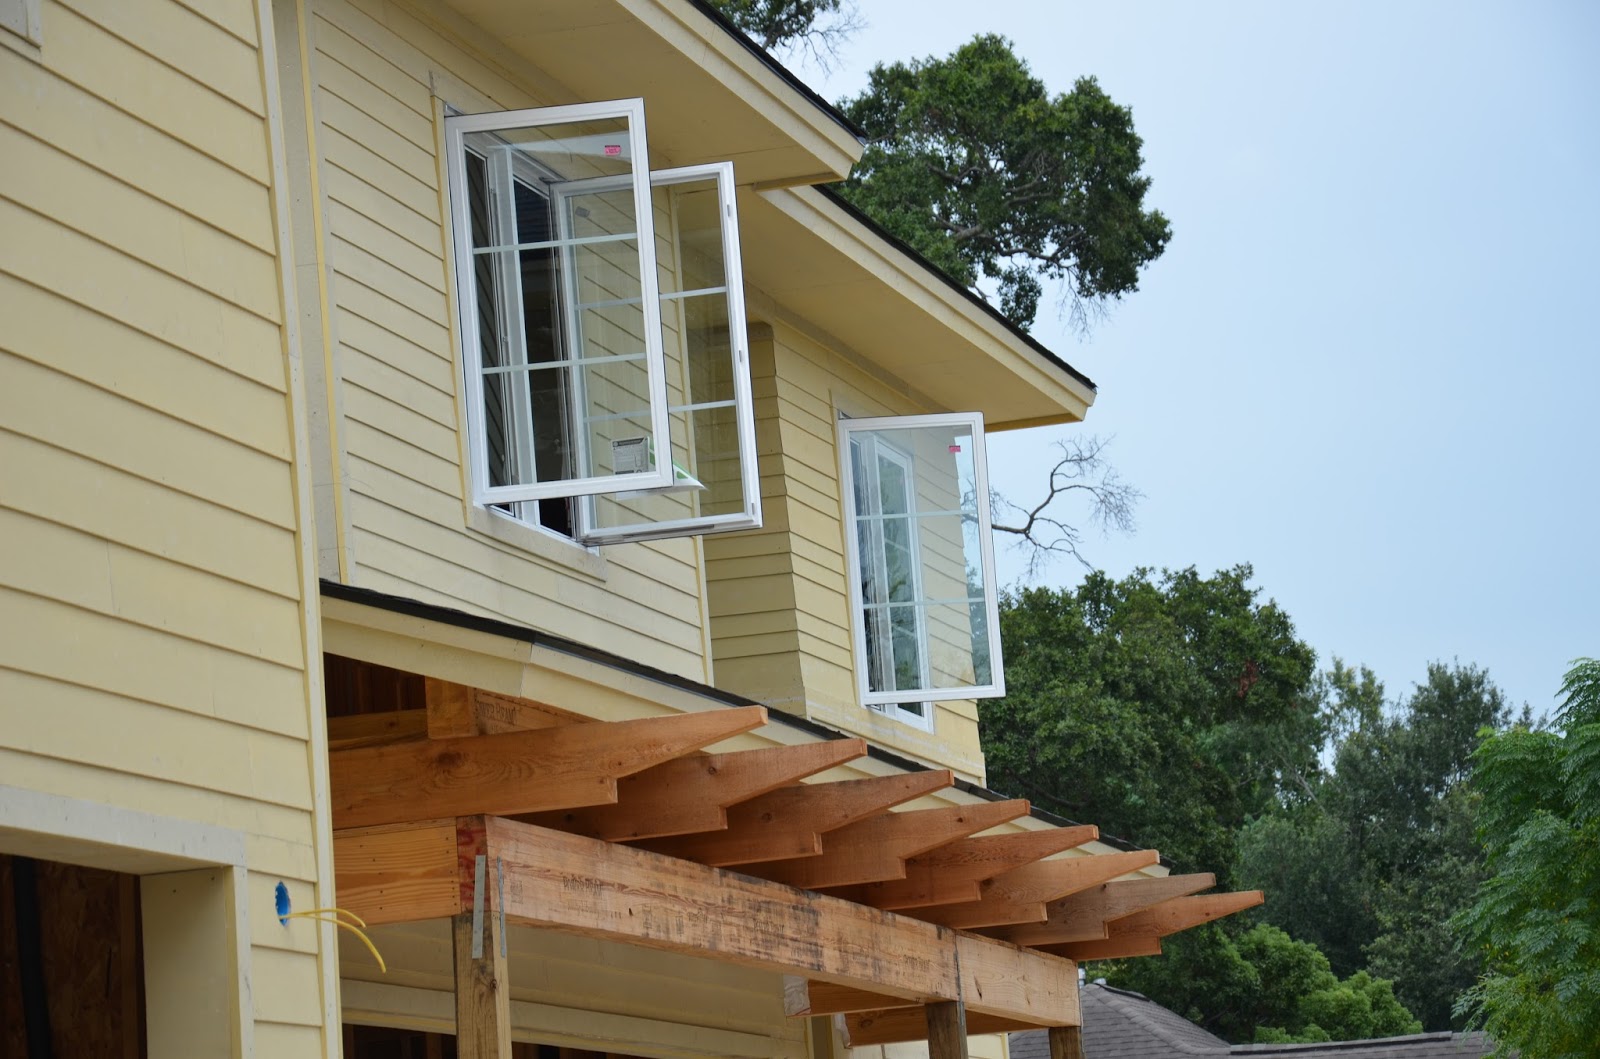
  •  Low-E Energy Star rated windows
  • Tankless-Water Heater
    • Dual-Flush Toilets
    • Energy Rated Kitchen Aid Appliances
    • Energy Star lighting elements 

    801 FAIRBANKS


    The Standard Home HERS performance rating is 100.  
    801 Fairbanks HER performance rating is 59!

    Based on this information, the estimated Energy average monthly cost $178 for a 2,410 SF house.


    803 FAIRBANKS


    The Standard Home HERS performance rating is 100.  
    801 Fairbanks HERS performance rating is 62!

    Based on this information, the estimated Energy average monthly cost $202 for a 2,720 SF house.


    803 Fairbanks Panoramic Views

    Thursday, October 29, 2015

    When we talk about an open floor plan this what we mean. Pretty much definition of having clear site views from the Kitchen to the living room, AND a view of the backyard from each room. 

    For those of you not as familiar with looking at construction sites, I will tell you what you are exactly looking at here in this panoramic photo.


    TO THE LEFT...  is the chef's kitchen with a 36" gas range and large center island. Great for entertaining inside and outside. The kitchen has sliding doors that open onto the covered porch.


    THE MIDDLE...  is the dining room. As you enter the house, you have a grand view of the dining room and its sliding doors out to your backyard entertainment space.


    To define the dining room and give it some drama, we added a Tray Ceiling, inverted recessed ceiling


    TO THE RIGHT... is the family room with gas fireplace. It also, has sliding doors that lead out to the backyard.  The living room has a secret storage space for later use!


    Construction Update | 803 Fairbanks

    Tuesday, September 29, 2015

    More progress to report!

    PHOTO DIARY 

    where we left off ...
     {Photo taken 8/14/2015}

    Jump back to our last Construction Update | Taking Shape to see the full progress


     {photos taken 8/22/2015}


     {Photos taken 8/31/2015}


    View from Back Yard
     {Photos taken 9/29/2015}


    Constrution Update | Taking Shape

    Thursday, August 20, 2015


    It's been about a month since our last Construction Update | Power Beam Team and the houses are really starting to take shape!

    See our progress through our photo diary.

    803 FAIRBANKS


    {photo taken 7/22/2015} 

    {photo taken 8/4/2015} 

    {photo taken 8/14/2015}

    {photo taken 8/14/2015} 


    801 FAIRBANKS

    {photo taken 7/22/2015} 
     {photo taken 8/4/2015} 
     
     {photo taken 8/14/2015} 
    {photo taken 8/18/2015} 


    803 Fairbanks | The floor plan

    Thursday, August 13, 2015

    803 Fairbanks Floor Plan

    Open floor plan with versatile spaces


    FIRST FLOOR details:


    A two-car garage that enters into large mud-room with entrance into dream kitchen! Tons of cabinet space with large island.

    Site views from kitchen into dining and living room.

    Great indoor and outdoor entertaining space

    Grand Front door entrance 

    With a Study/Flex room that could be used for an in-law suite, Formal living with open doors, study or even playroom.

    Spacious enough backyard for future pool

    Fireplace and great light through out home!

    Hardwood floors throughout


    SECOND FLOOR details:

    Master bedroom suite with large bathroom and walk-in closet

    Two secondary bedrooms with shared bath.

    Large laundry room with storage space

    Hardwood floors throughout bedrooms and all second floor

    Unfurnished square footage allows for you to grow into the space when needed. Could be a perfect game/movie room or extra guest room.  Otherwise you can use the space for extra storage like a Texas basement. Please note that the space can be built out for buyer at an additional cost.


    *Please note that some things may very from plan during construction phases. 

    803 Fairbanks | The Basics

    Thursday, June 18, 2015


    I never like to see the same house replicated over and over again especially when these homes are side by side. Therefore, Power House Investors has taken extra care to make sure that each home we design and build are treated like a "custom-styled" home. Trust me in that,  the easier route is to reuse the ideal plan and make minor adjustments, i.e. flip garage to opposite side or change the exterior colors/material.  BUT we think every home should have it's own distinctive style and make it our mission to design each house with this mind set.

    803 Fairbanks was the second home we tackled with our Architects, Brickmoon Design. Since Sunset Heights and Brooke Smith neighborhoods are Lindale Park's neighbor to the west, we designed 803 Fairbanks using inspiration from the Heights craftsman style. While still incorporating the same elements used in 801 Fairbanks like the low-pitch roof and mixed exterior siding we create a design story that connects the homes together.


    TWO-STORY SINGLE FAMILY HOME with 2-CAR GARAGE and extra UNFURNISHED SPACE  on second floor for later expansion or use as a Texas Basement now.
    BUILDING: 2,720 SqFt 
                     
    LOT SIZE: 6,466 SqFt  
    3 - 4 BEDROOMS
    1st Floor bedroom can be used as a bedroom/office/playroom.
    2nd Floor has two secondary bedrooms with shared bath and Master bedroom suite. 

    3 FULL BATHS
    UNFURNISHED SPACE: 238 SqFt